Residential
Serene Contrast
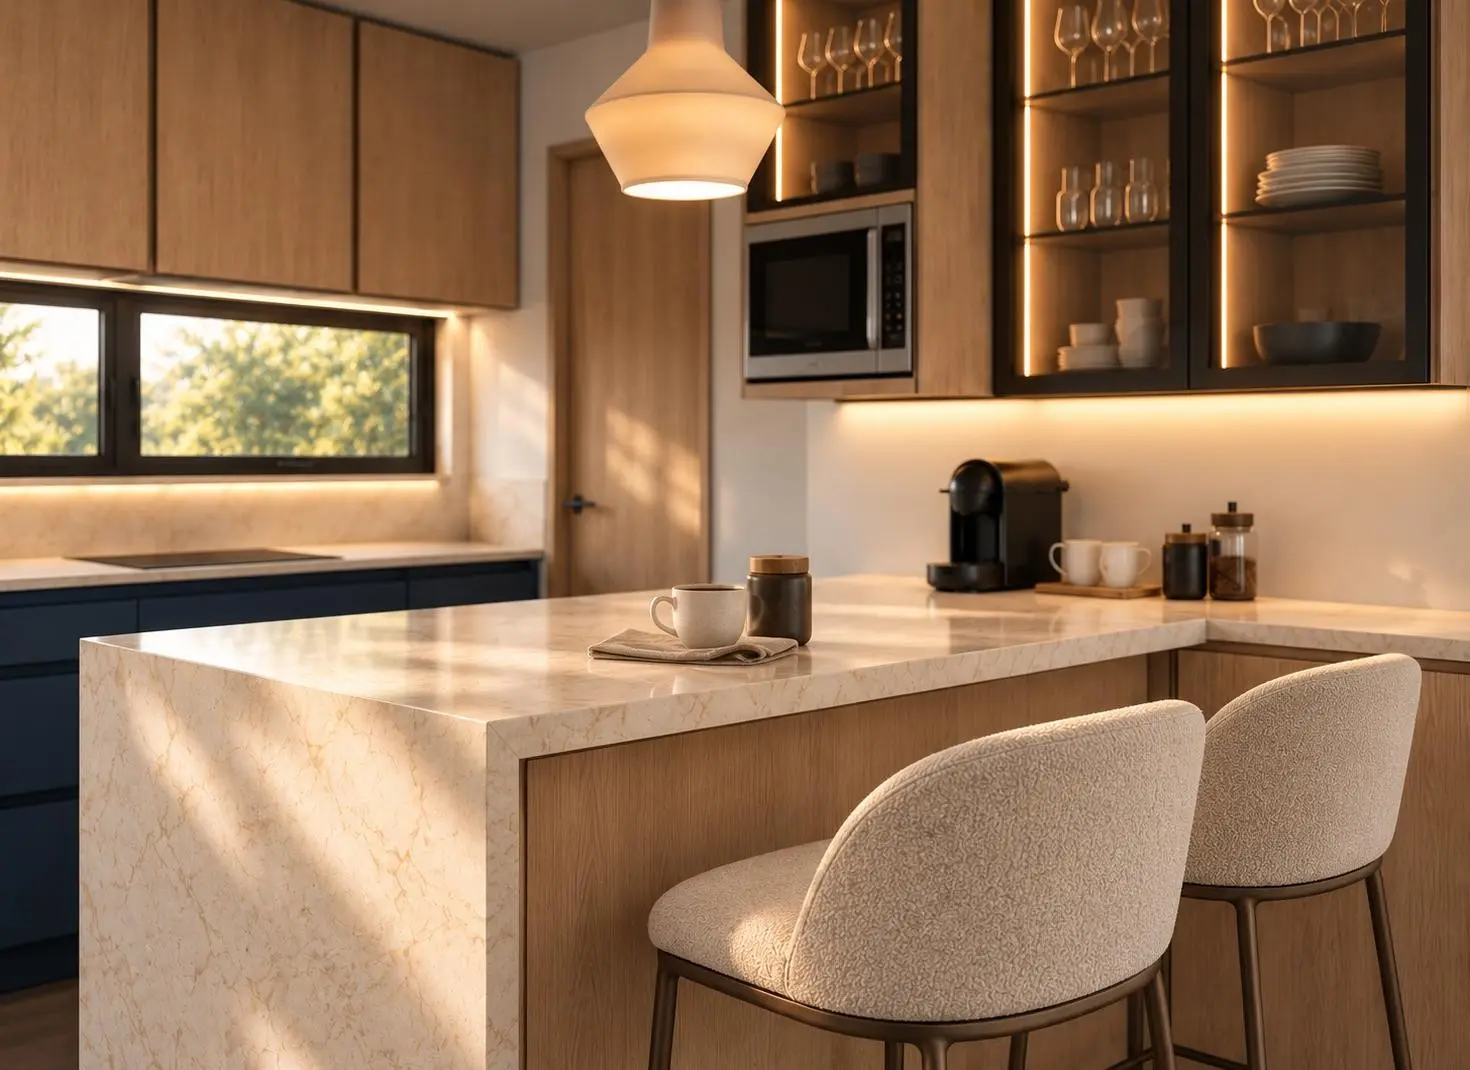
A calm, sociable kitchen proposal balancing deep colour, natural oak and softly veined stone.
Project facts
- Category
- Residential
- Location
- Rosario, Argentina
- Year
- 2026
- Status
- Design proposal
- Attribution
- Independent commission
Services
Narrative
The existing kitchen was reconsidered as a light-filled family setting where everyday cooking and relaxed social moments could come together naturally.
Challenge
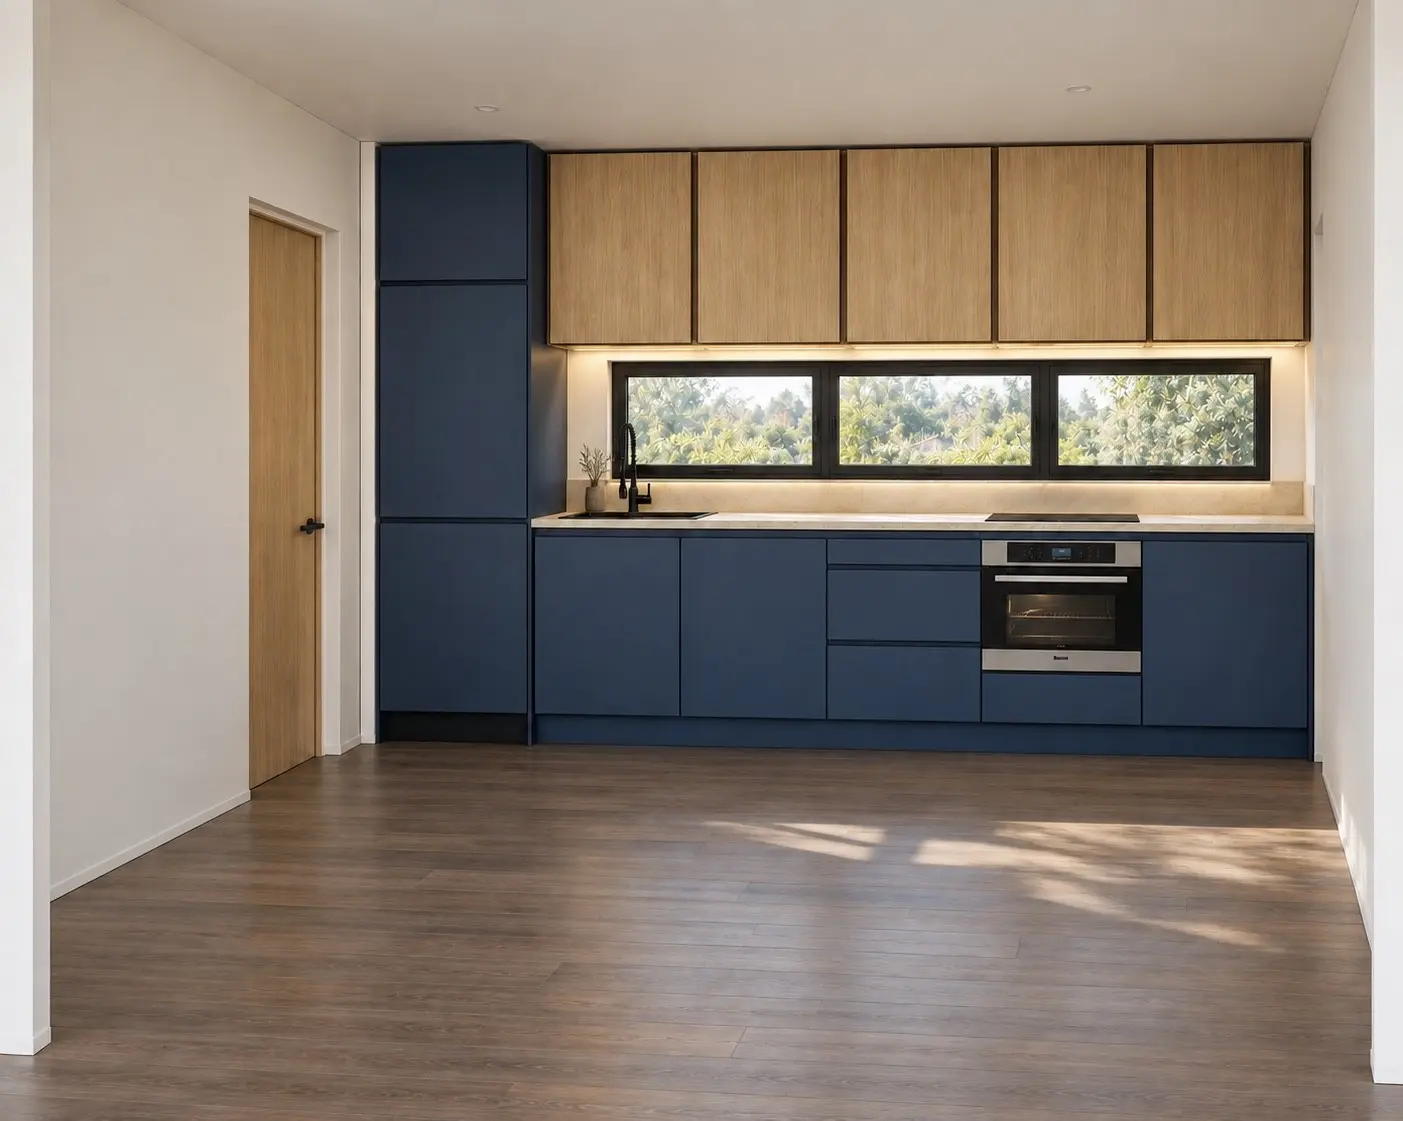
The proposal needed to improve storage, natural light and daily use while creating a stronger relationship with the dining space and retaining the existing timber-effect floor.
Design response
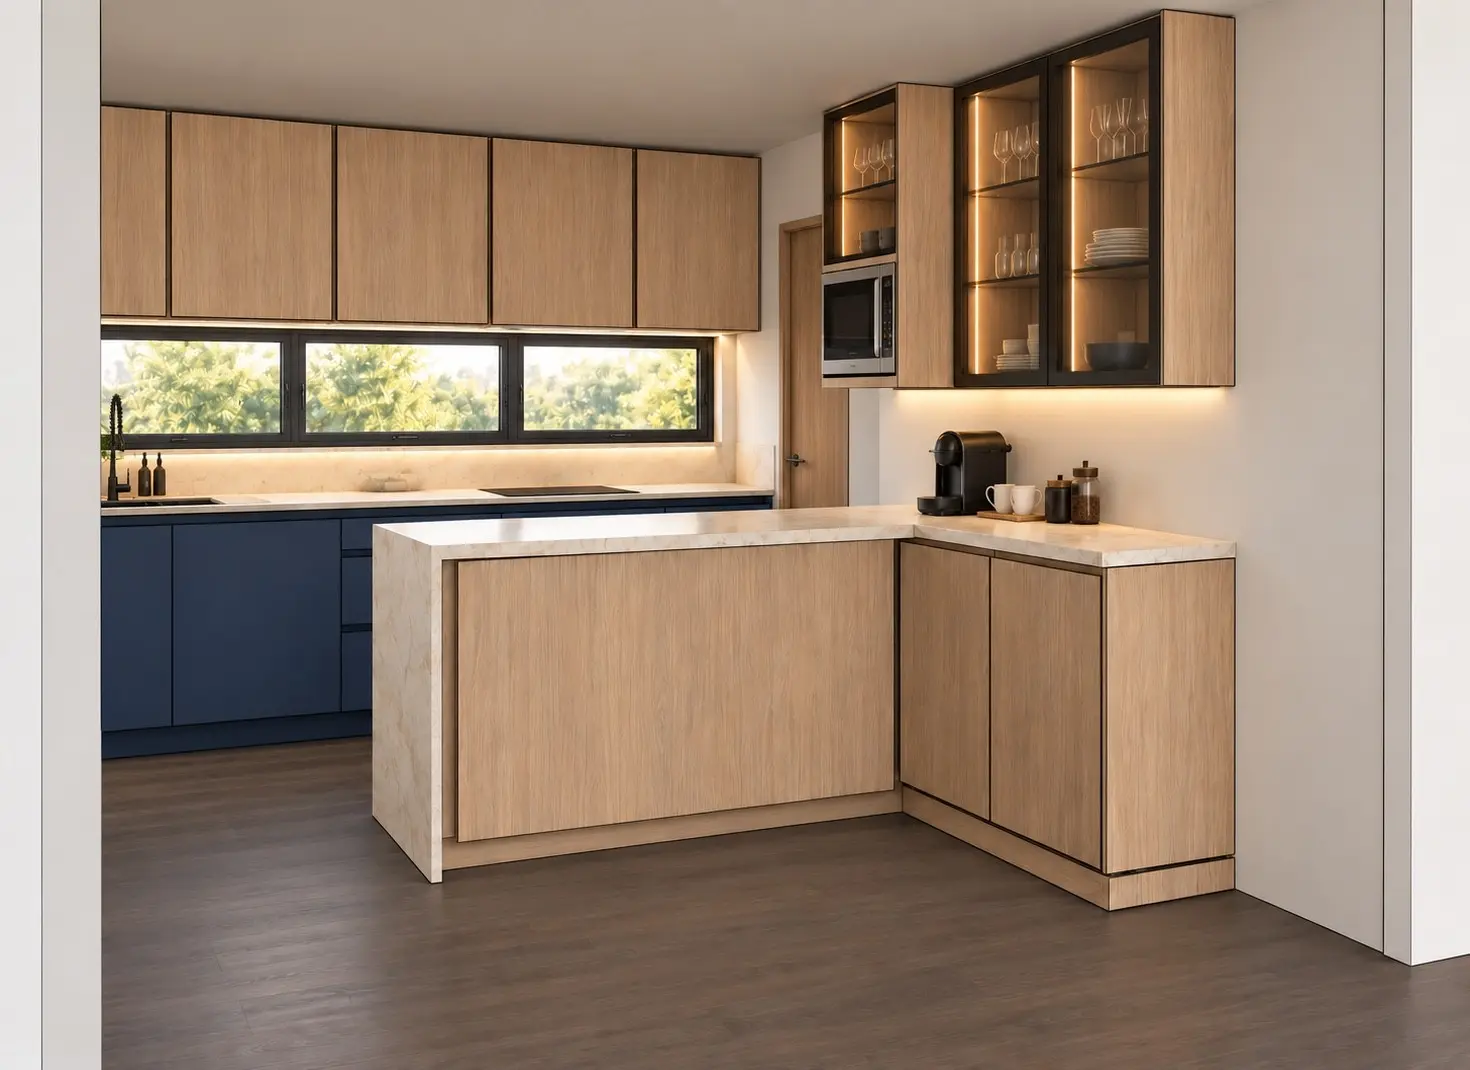
A continuous horizontal window draws daylight across deep navy base units, light oak wall cabinetry and satin stone. The breakfast bar extends into a dedicated coffee station, display joinery and wine storage to form the social centre of the room.
Our contribution
VC Atelier developed the concept, spatial arrangement, material palette, bespoke joinery, lighting strategy, technical information and visualisations.
Value created
Careful planning turns a compact working kitchen into a composed, practical and welcoming interior, with clear circulation and storage integrated around the family’s routines.
Project gallery
Planning a residential project?
Tell us about your brief and how thoughtful design could support it.
hello@vcatelier.com