Workplace
Petersgate House
A CAT A refurbishment proposal for a Stockport office building with shared amenities and efficient, flexible lettable space.

Project facts
- Category
- Workplace
- Location
- Stockport, UK
- Attribution
- Developed with Zidane Projects Ltd
Services
Narrative
Petersgate House is a CAT A refurbishment proposal for a commercial office building in Stockport, developed with Zidane Projects Ltd.
Challenge
The scheme needed to appeal to a range of prospective occupiers while preserving efficient, lettable floorplates.
Design response
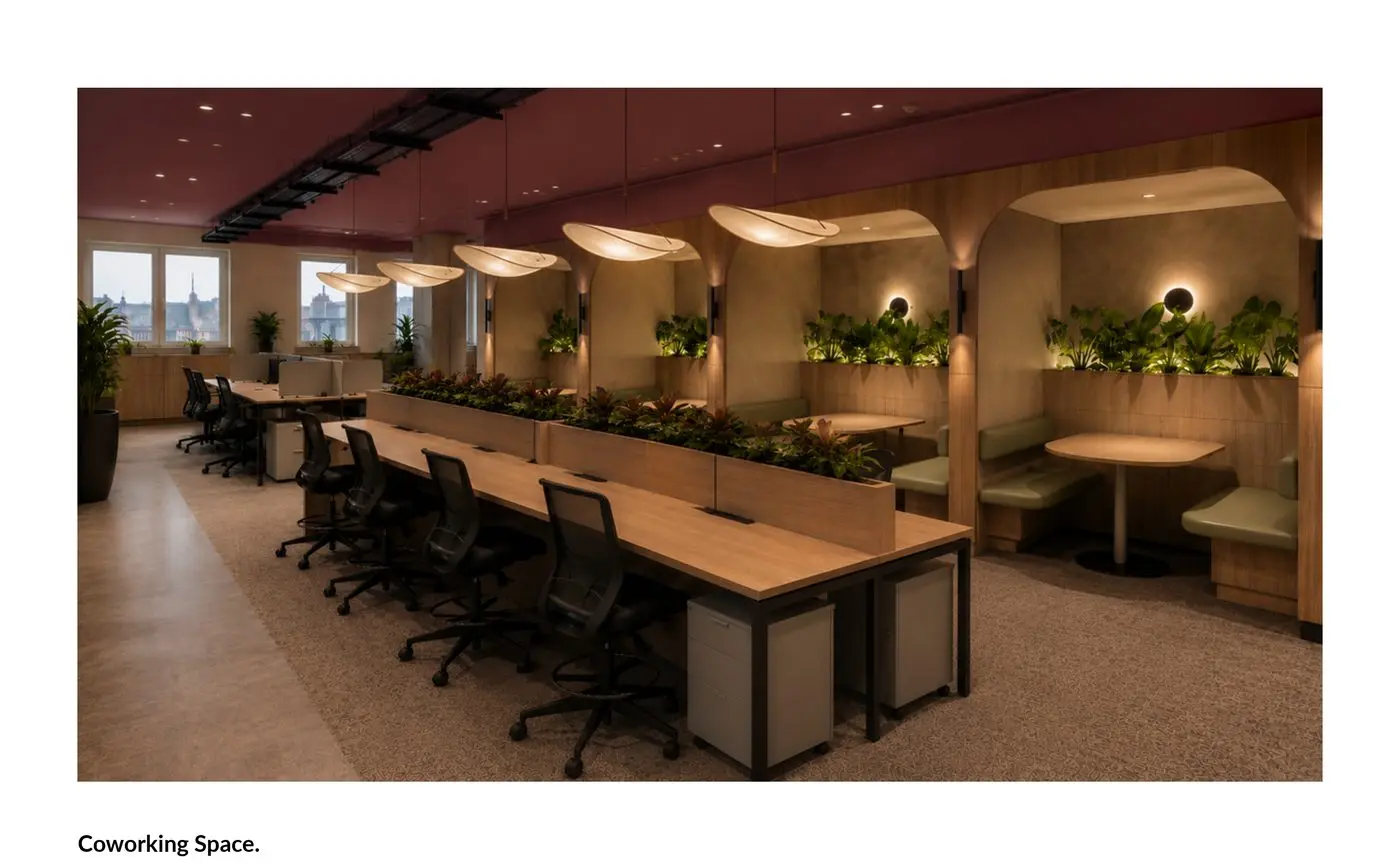
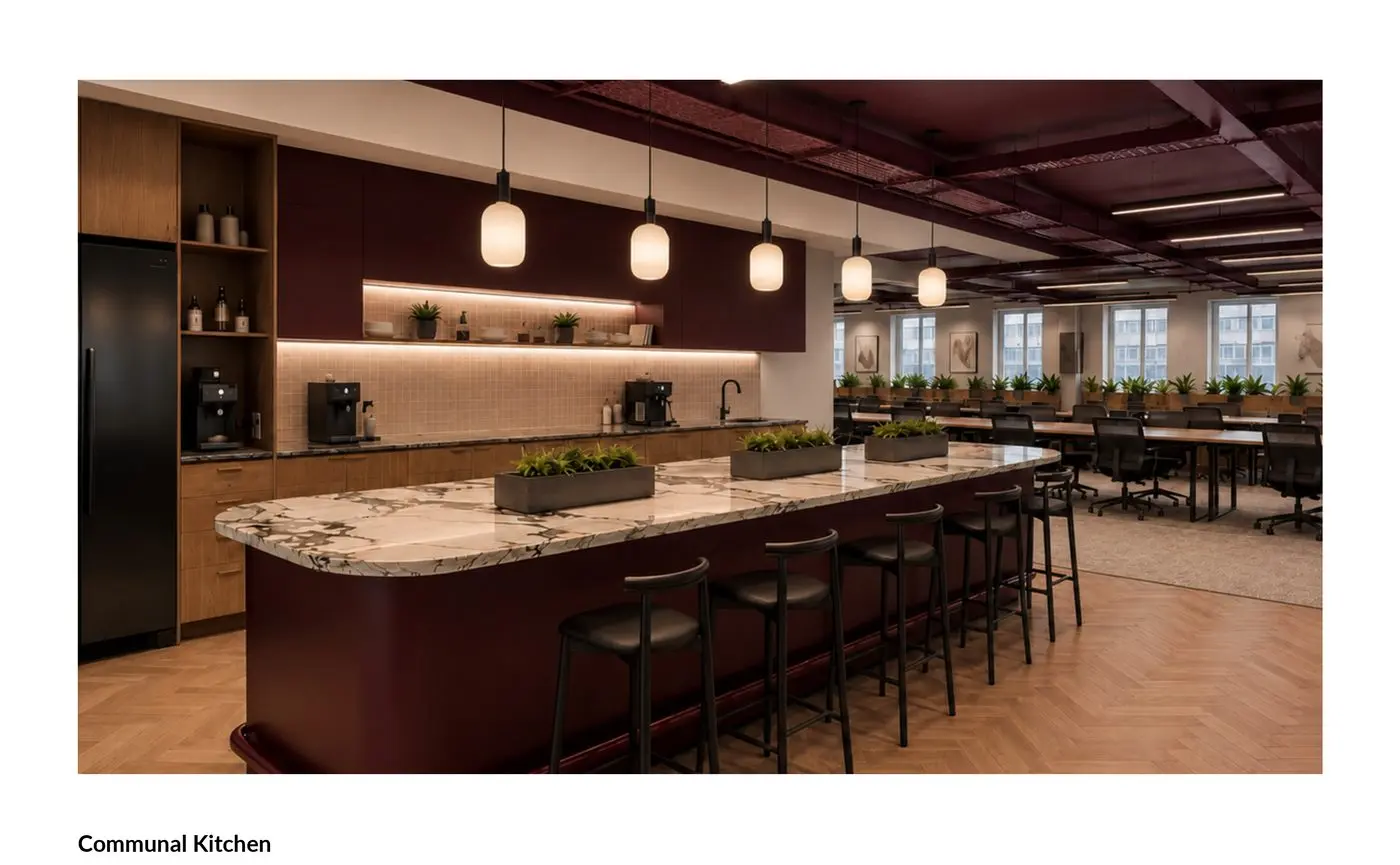
A meet-and-greet reception, flexible coworking areas, a communal kitchen and refurbished suites balance shared amenities with adaptable workspace.
Our contribution
The work covered space planning, the CAT A design proposal, furniture layouts, material direction, visualisation and client presentation.
Value created
Flexible shared and private areas allow prospective occupiers to understand how the building could support different working arrangements.
Project gallery
Planning a workplace project?
Tell us about your brief and how thoughtful design could support it.
hello@vcatelier.com