Residential · Concept Design
Coastal Lofts
Layered living, warm textures and a shared rooftop setting for a coastal residential concept.
Project facts
- Category
- Residential
- Location
- Newquay, Cornwall
- Year
- 2026
- Status
- Concept Design
Services
The brief
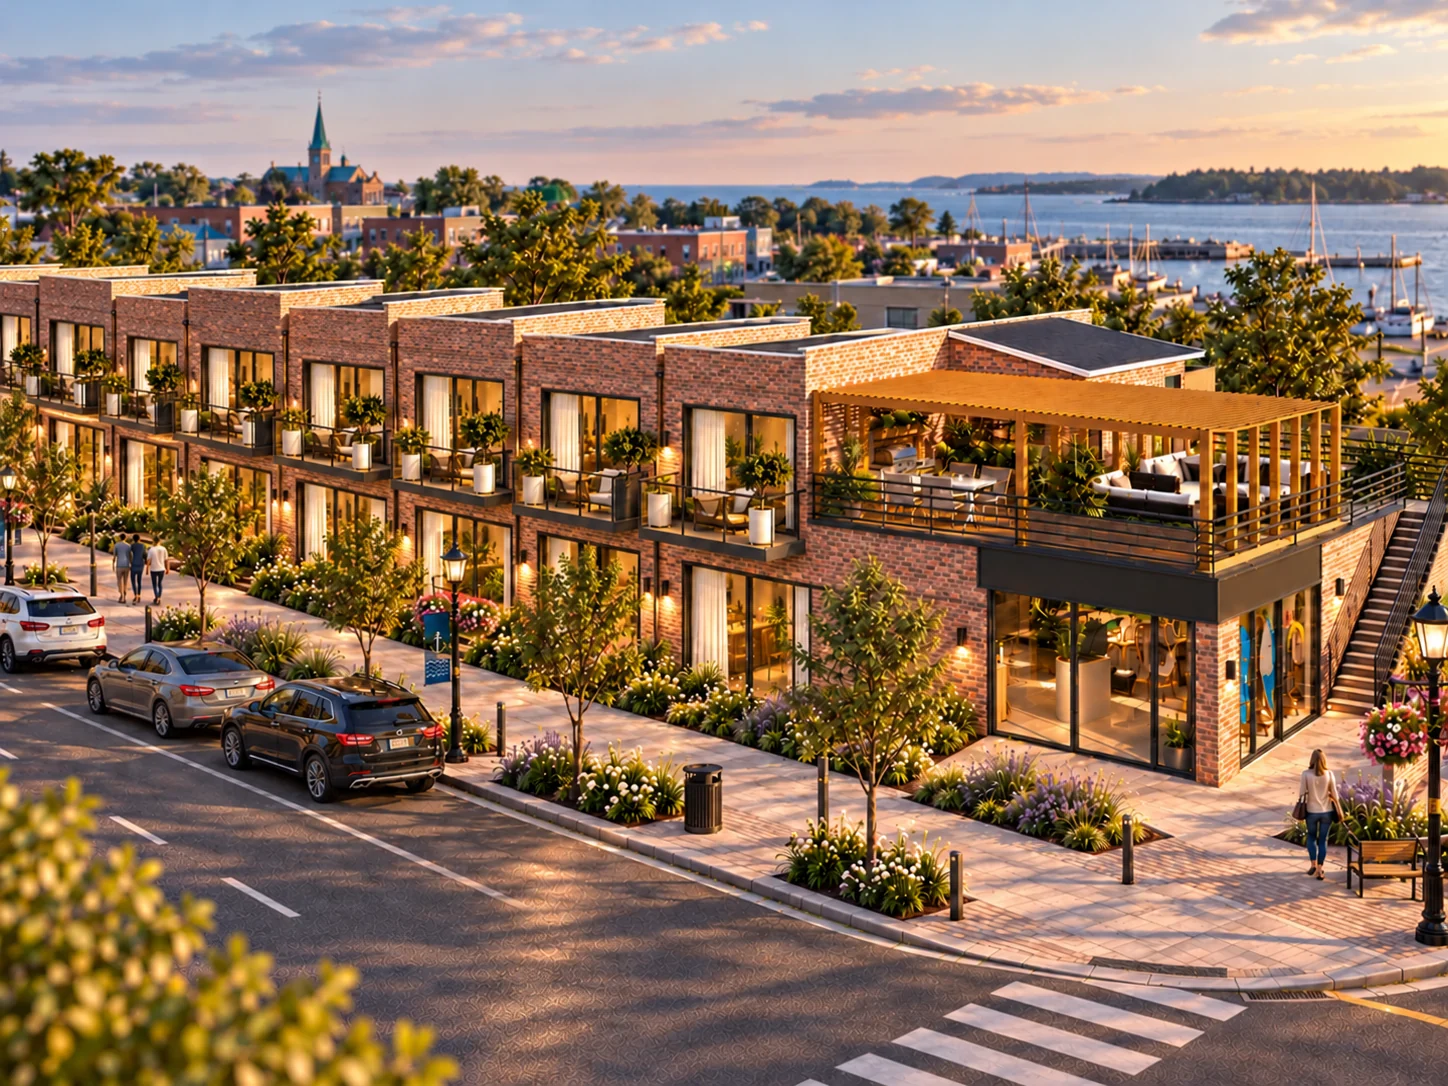
Explore the conversion of a former guesthouse into loft apartments in Newquay, creating homes with a distinct coastal character and shared outdoor space.
The challenge
Balance the practical needs of compact homes with the openness of mezzanine living, while giving private interiors and communal spaces a coherent identity.
Design response
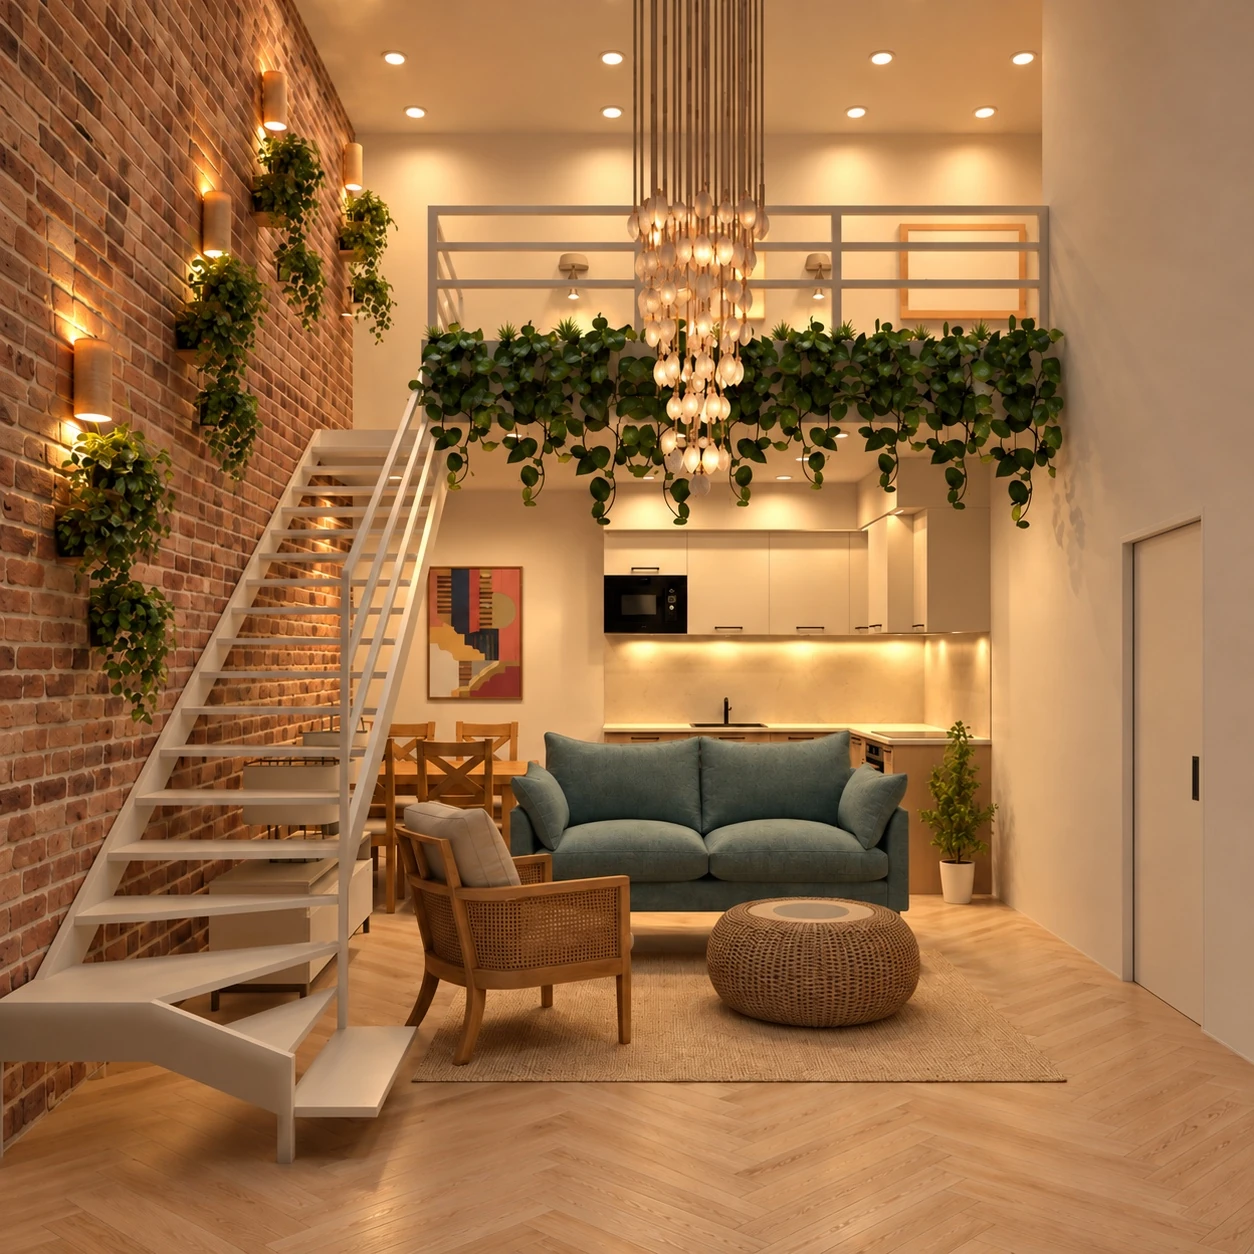
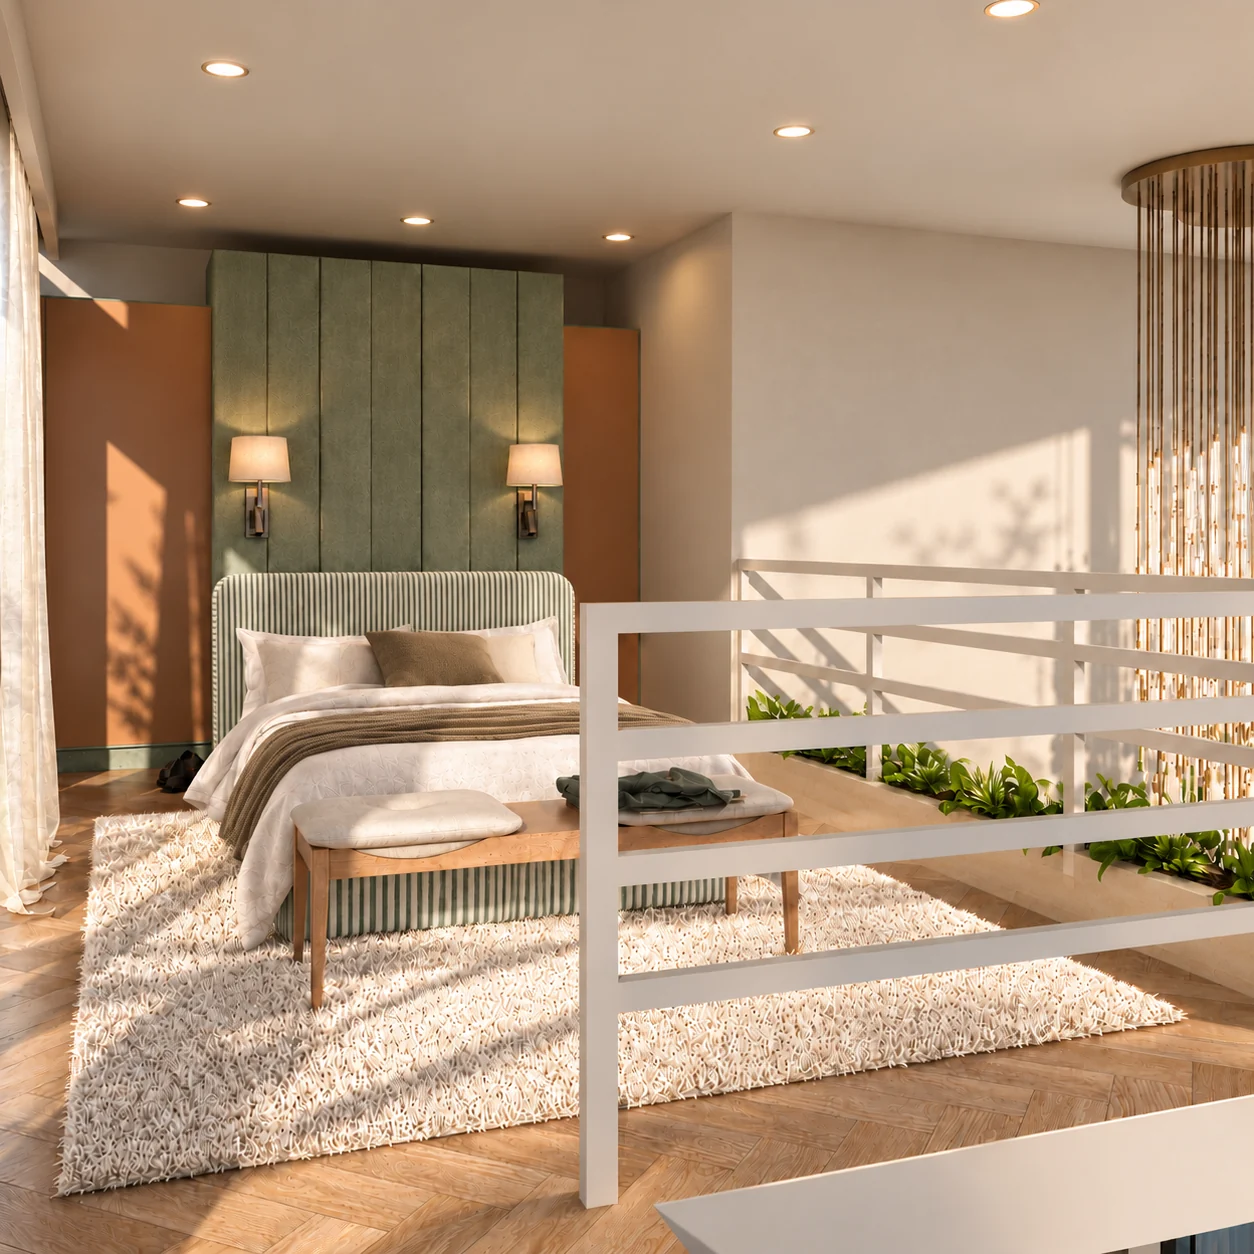
Exposed brick, warm timber and blue-green accents create a tactile interior. The open staircase and mezzanine connect the living and sleeping areas, while a planted rooftop terrace introduces a shared setting for outdoor relaxation.
Our contribution
The concept brings together spatial planning, interior design, material selection, lighting ideas and visualisation across the loft interiors and shared spaces.
Design intent
Make a compact footprint feel generous through vertical connections, carefully arranged furniture and a clear relationship between indoor living and outdoor amenity.
Project gallery
Planning a residential project?
Tell us about your brief and how thoughtful design could support it.
hello@vcatelier.com